
Listing Courtesy of: Austin Board of Realtors / Listed By: Paula Greenfield, Coldwell Banker Realty - Contact: (512) 328-8200
619 Parkline Drive Georgetown, TX 78626
Active (114 Days)
$280,000 (USD)

Description
MLS #:
8209185
8209185
Taxes
$5,088(2026)
$5,088(2026)
Type
Condo
Condo
Year Built
2021
2021
Views
Neighborhood, Park/Greenbelt
Neighborhood, Park/Greenbelt
School District
Georgetown Isd
Georgetown Isd
County
Williamson County
Williamson County
Community
Parkside Crossing Townhomes
Parkside Crossing Townhomes
Listed By
Paula Greenfield, Coldwell Banker Realty, Contact: (512) 328-8200
Source
Austin Board of Realtors
Last checked Sep 22 2026 at 10:40 PM GMT+0000
Austin Board of Realtors
Last checked Sep 22 2026 at 10:40 PM GMT+0000
Bathroom Details
- Full Bathrooms: 2
Interior Features
- Double Vanity
- Dishwasher
- Disposal
- Microwave
- Laundry: Stacked
- Windows: Screens
- Windows: Blinds
- Open Floorplan
- Walk-In Closet(s)
- Electric Cooktop
- Stainless Steel Appliance(s)
- Breakfast Bar
- Ceiling Fan(s)
- Laundry: Washer Hookup
- Main Level Primary
- Kitchen Island
- Granite Counters
- Laundry: Dryer Hookup
- Water Softener
- Laundry: Main Level
- Laundry: In Hall
- Laundry: Lower Level
Subdivision
- Parkside Crossing Townhomes
Lot Information
- Level
- Backs to Greenbelt/Park
- Sprinklers Automatic
Property Features
- Fireplace: 0
- Foundation: Slab
Heating and Cooling
- Central
- Central Air
- Ceiling Fan(s)
Homeowners Association Information
- Dues: $255/Monthly
Flooring
- Carpet
- Tile
Exterior Features
- Roof: Composition
Utility Information
- Utilities: Natural Gas Not Available, Electricity Connected, Sewer Connected, Water Connected, Water Source: Public, Underground Utilities
- Sewer: Public Sewer
School Information
- Elementary School: Pat Cooper
- Middle School: Charles a Forbes
- High School: Georgetown
Parking
- Garage
- Attached
- Door-Single
- Garage Faces Front
- Garage Door Opener
- Kitchen Level
Stories
- 2
Living Area
- 1,517 sqft
Additional Information: Westlake | (512) 328-8200
Location
Disclaimer: Copyright 2026 Austin Association of Realtors. All rights reserved. This information is deemed reliable, but not guaranteed. The information being provided is for consumers’ personal, non-commercial use and may not be used for any purpose other than to identify prospective properties consumers may be interested in purchasing. Data last updated 9/22/26 15:40


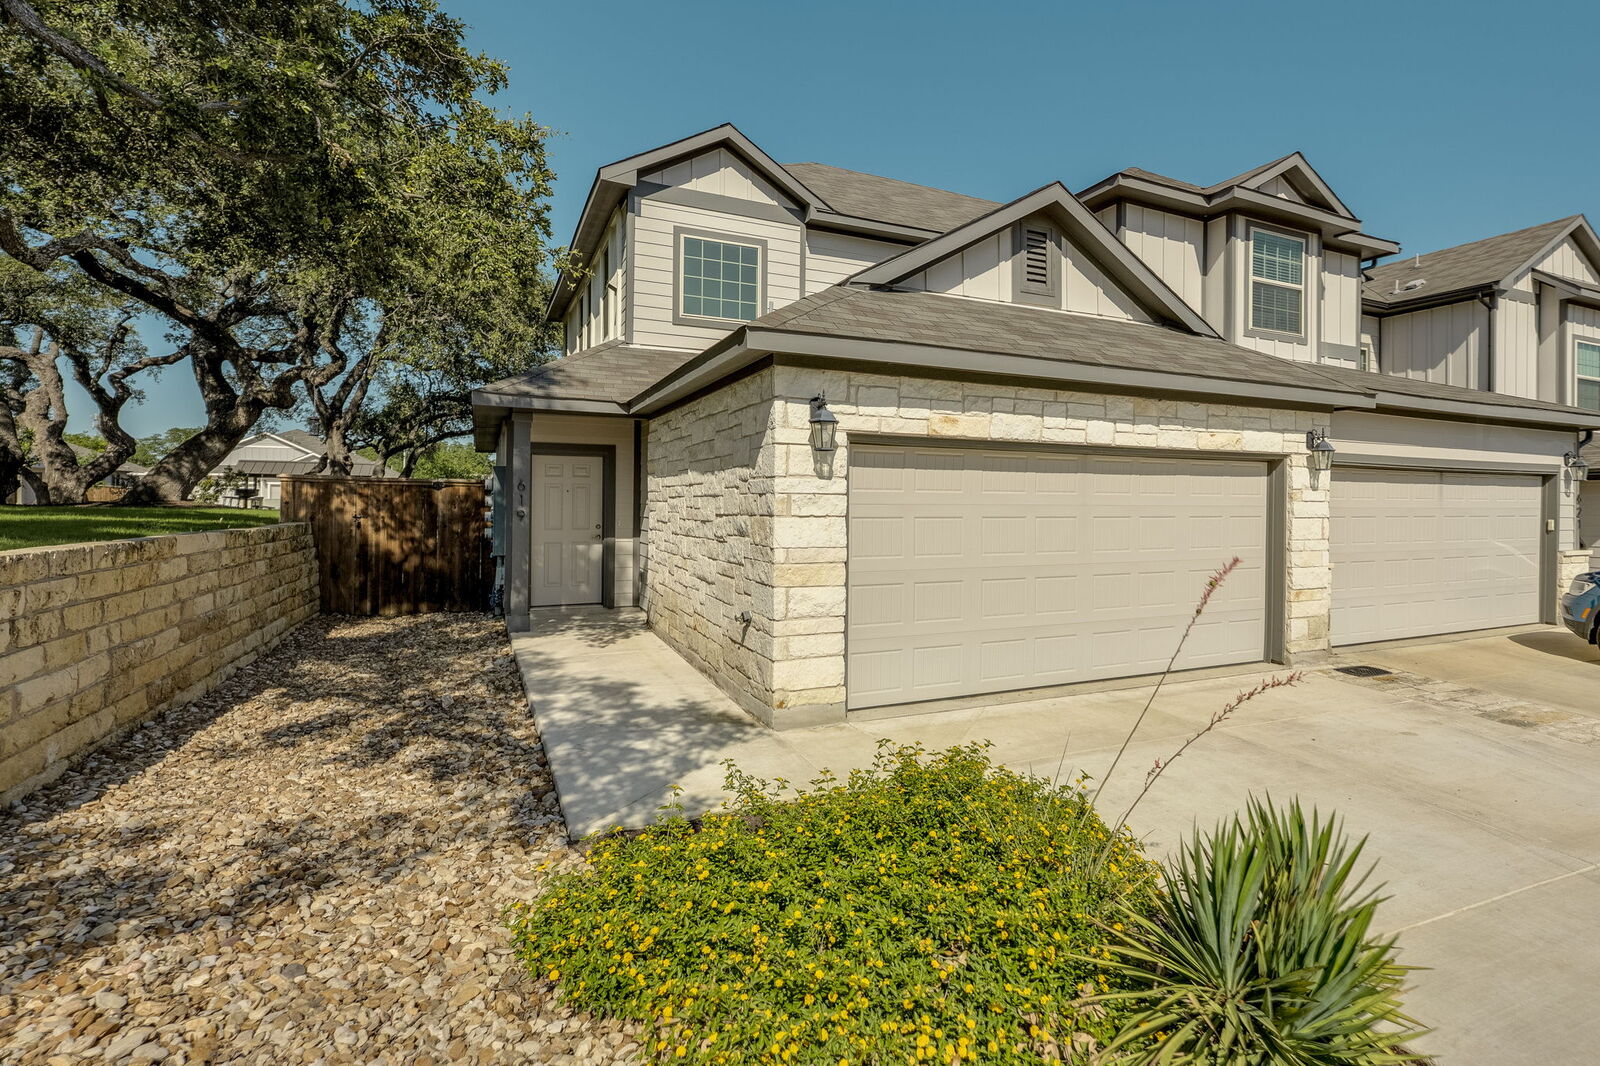
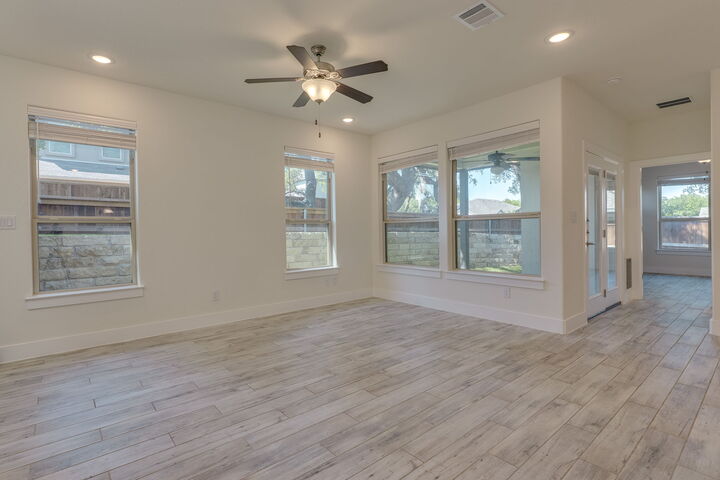
Open-concept floor plan, abundant natural light-filled living room & kitchen, creating a bright, inviting atmosphere throughout the home. Wood-look tile flooring extends thru main level, adding style & durability. Spacious primary suite is conveniently located on main floor with en-suite bath incl dual vanities, granite counters, an extended walk-in shower & a large walk-in closet complete with built-in shelving. Upstairs, 2 additional bedrooms provide flexible space for family, guests, or a Home Office. The well-appointed kitchen is the heart of the home, showcasing a striking center island, granite countertops, stainless steel appliances & hardware. A convenient half bath is also on the main level for guests.
Outside, the covered patio offers the perfect space for relaxing & entertaining. In prime location adjacent to the community park, shaded by majestic oak trees & just around the corner from community gardens.
Unbeatable location. Easy access to trails along San Gabriel River, San Gabriel Park, dog park & historic Georgetown Square, with local restaurants, shopping, community events, picnic areas & gardens.Only 3 miles to Wolf Ranch Shopping Center & Mega H-E-B & a beloved Saturday farmers market. Front & backyard is maintained by the HOA, allowing for a truly low-maintenance lifestyle w/no landscaping.
Top things I love about living here:*Premium lot w/view of old live oaks*Natural light *walk or bike to San Gabriel Park*friendly neighbors*active neighborhood Facebook page*quiet *doggy door!