
Listing Courtesy of: Central Texas MLS / Listed By: Gloria Walls, Coldwell Banker Realty - Contact: 512-930-2000
108 Katie Elder Drive Jarrell, TX 76537
Active (0 Days)
$297,000 (USD)
OPEN HOUSE TIMES
-
OPENSun, Sep 271:00 pm - 3:00 pm
Description
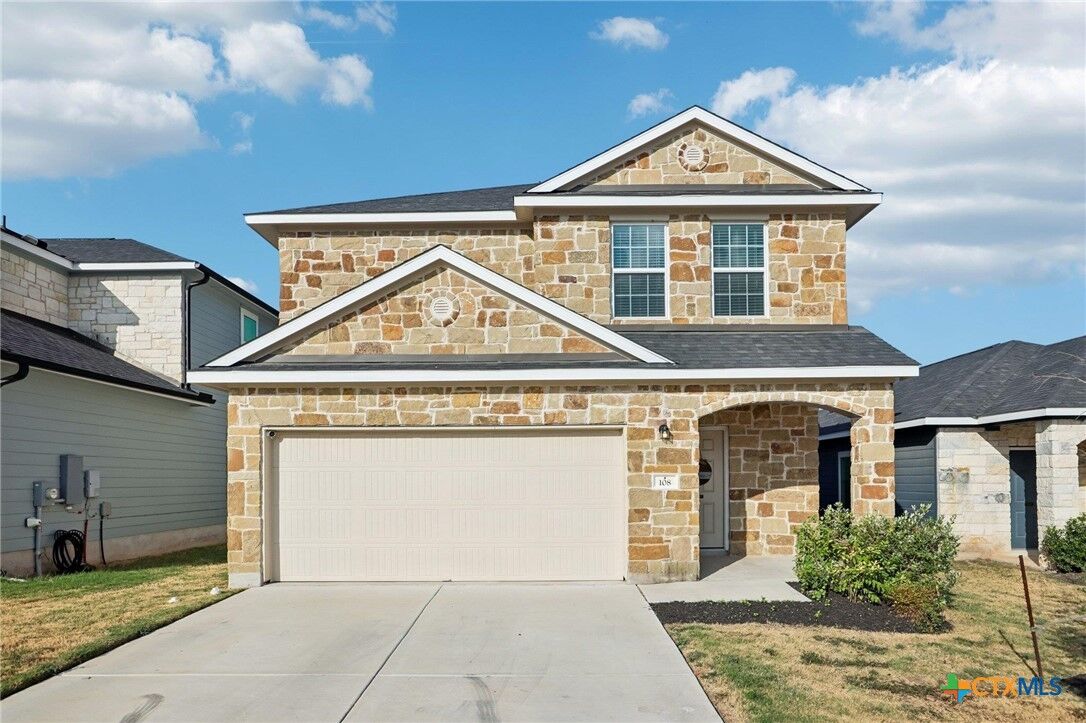
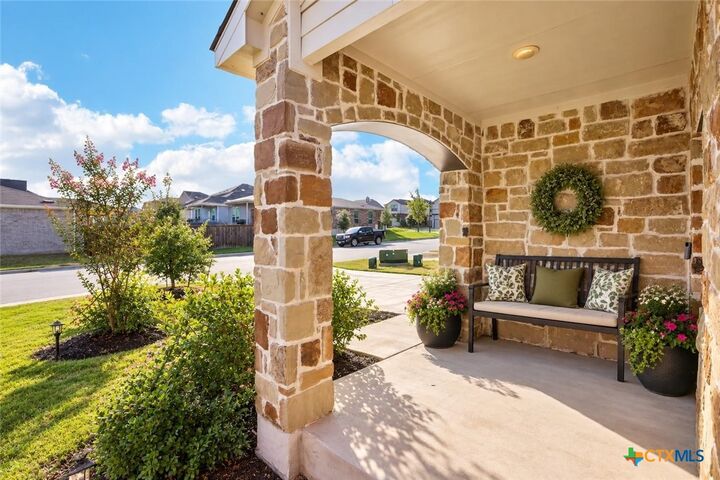
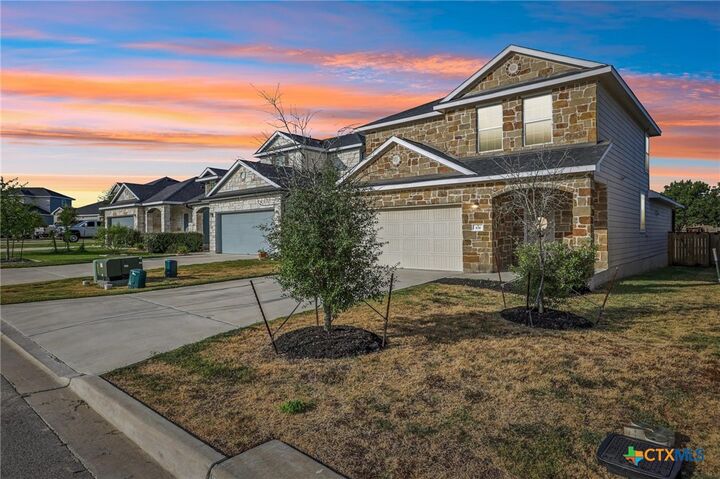
EXCEPTIONAL VALUE IN SONTERRA! This gently lived-in CastleRock Builders ASH floor plan offers 2,213 sq. ft., 4 bedrooms, 2.5 baths, and two spacious living areas. Abundant natural light fills the home, while the large kitchen sits at the heart of the floor plan with plenty of room for everyday living and entertaining. One of the standout features is the private backyard with no neighbors directly behind, offering wide-open views and a peaceful setting. With four bedrooms, flexible living space, a desirable floor plan, and a hard-to-find backyard view, this home offers outstanding space for the price! Convenient access to I-35 with an easy commute to Fort Hood.
MLS #:
625893
625893
Lot Size
4,809 SQFT
4,809 SQFT
Type
Single-Family Home
Single-Family Home
Year Built
2022
2022
Style
Ranch, Traditional
Ranch, Traditional
School District
Jarrell Isd
Jarrell Isd
County
Williamson County
Williamson County
Community
Sonterra
Sonterra
Listed By
Gloria Walls, Coldwell Banker Realty, Contact: 512-930-2000
Source
Central Texas MLS
Last checked Sep 22 2026 at 10:35 PM GMT+0000
Central Texas MLS
Last checked Sep 22 2026 at 10:35 PM GMT+0000
Bathroom Details
- Full Bathrooms: 2
- Half Bathroom: 1
Interior Features
- Walk-In Closet(s)
- Multiple Living Areas
- Ceiling Fan(s)
- Laundry: Laundry Room
- Some Electric Appliances
- Split Bedrooms
- Dishwasher
- Refrigerator
- Microwave
- Breakfast Area
- Kitchen Island
- Pantry
- Laundry: Lower Level
- Breakfast Bar
- Solid Surface Counters
- Laundry: Electric Dryer Hookup
- Double Vanity
- Recessed Lighting
- Electric Range
- Pull Down Attic Stairs
- Electric Water Heater
Subdivision
- Sonterra
Lot Information
- < 1/4 Acre
- Outside City Limits
Property Features
- Foundation: Slab
Heating and Cooling
- Central
- Central Air
Pool Information
- In Ground
- Community
Flooring
- Carpet
- Tile
- Luxury Vinyl Plank
Exterior Features
- Roof: Shingle
- Roof: Composition
Utility Information
- Utilities: Electricity Available, Water Source: Public
- Sewer: Public Sewer
Parking
- Garage
- Attached
- Door-Single
Stories
- 1
Living Area
- 2,213 sqft
Additional Information: Georgetown | 512-930-2000
Location
Disclaimer: Copyright 2026 Central Texas MLS. All rights reserved. This information is deemed reliable, but not guaranteed. The information being provided is for consumers’ personal, non-commercial use and may not be used for any purpose other than to identify prospective properties consumers may be interested in purchasing. Data last updated 9/22/26 15:35


